For Sale or Lease
or Lease to Buy Option
1926 Hauser Boulevard | Los Angeles, CA | 90016
2
BEDROOMS
$
CALL FOR PRICING
1
BATHROOMS
851
BUILDING SQUARE FEET
Call to Find Out More:
Dr. Mike (323) 839-8302
ORIGINAL WHERE IT MATTERS. NEW WHERE IT COUNTS.
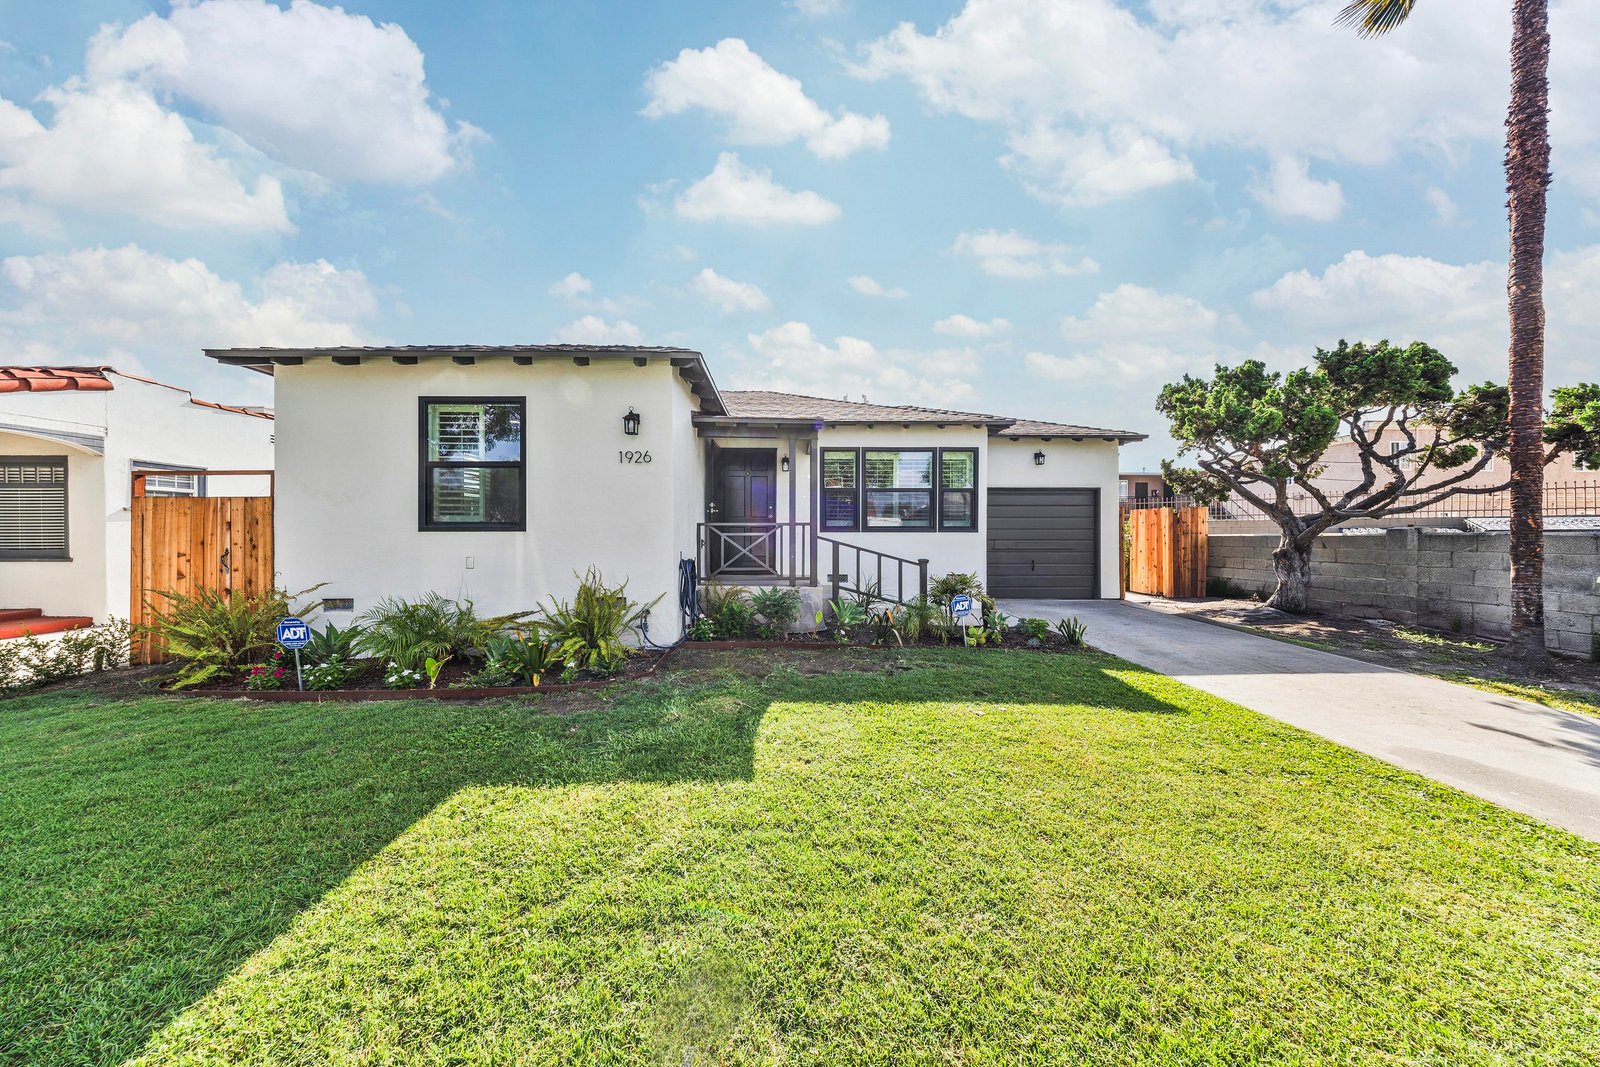
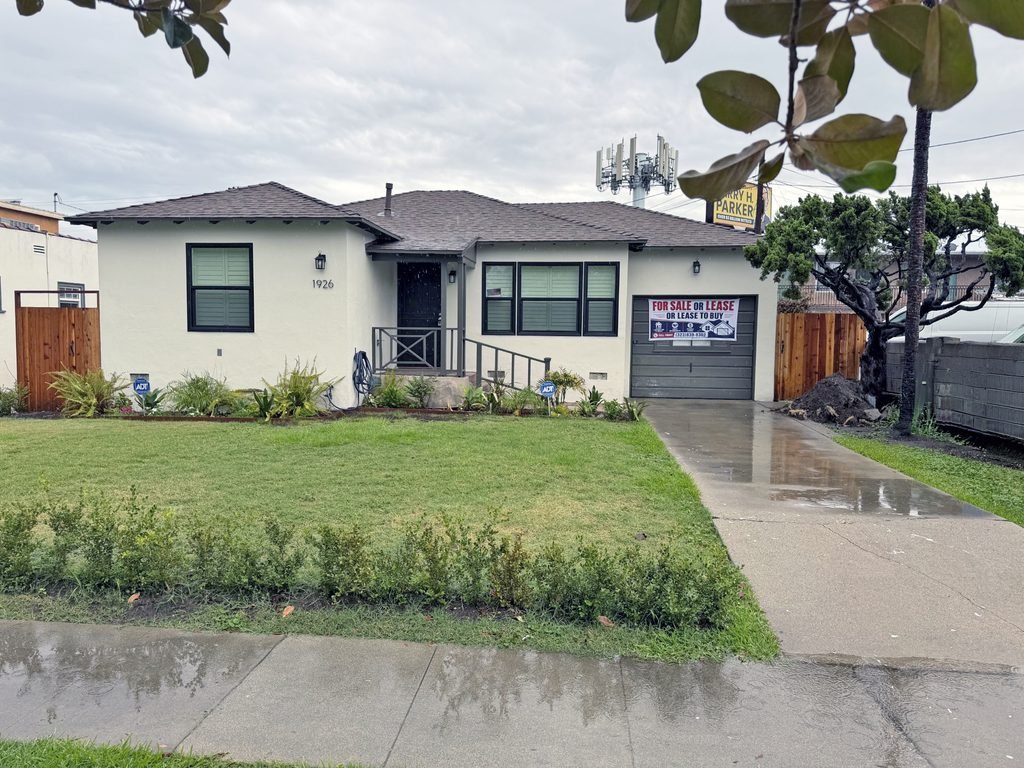
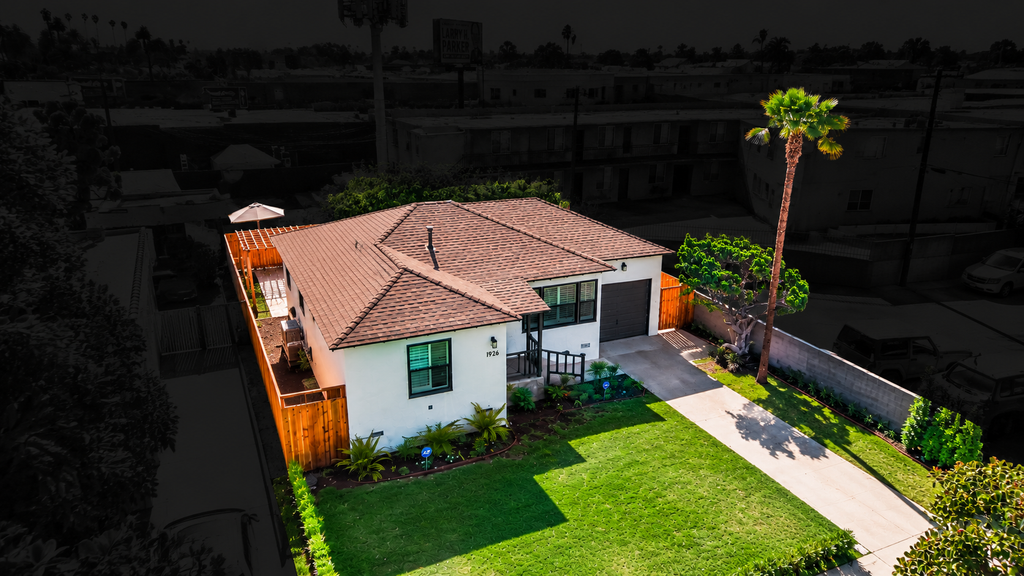
From the moment you arrive, 1926 Hauser Boulevard stands apart. Classic Los Angeles architecture, a welcoming front porch, black-framed energy-efficient windows, new redwood fencing and custom gates, and all-new landscaping give the home exceptional curb appeal while preserving its original character.
And that character continues inside.
This charming 2-bedroom, 1-bath home has been extensively improved while preserving the craftsmanship, materials and architectural details that make a classic Los Angeles home special. Rather than stripping away its history and creating another generic remodel, considerable care was taken to restore what deserved to be saved and modernize what needed to be replaced.
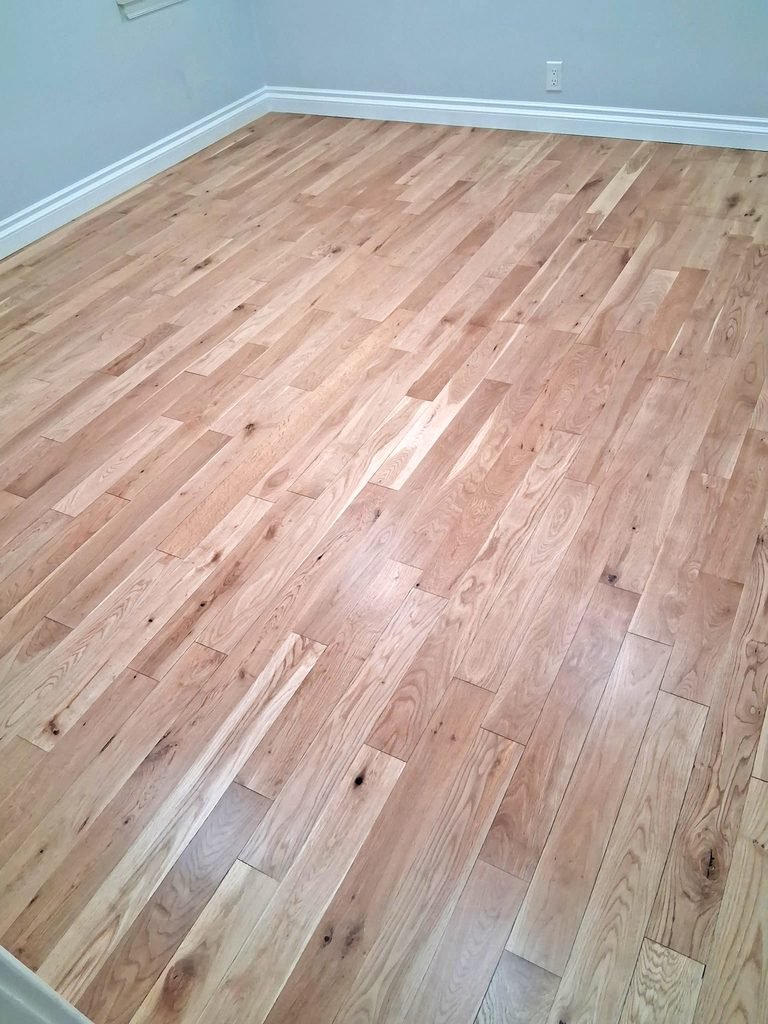
Among its most distinctive features are the home’s original real hardwood floors, carefully restored and refinished to reveal the natural grain, warmth and character of genuine hardwood—something increasingly difficult to find. Beautiful custom wood shutters further enhance the home’s warmth and architectural character.
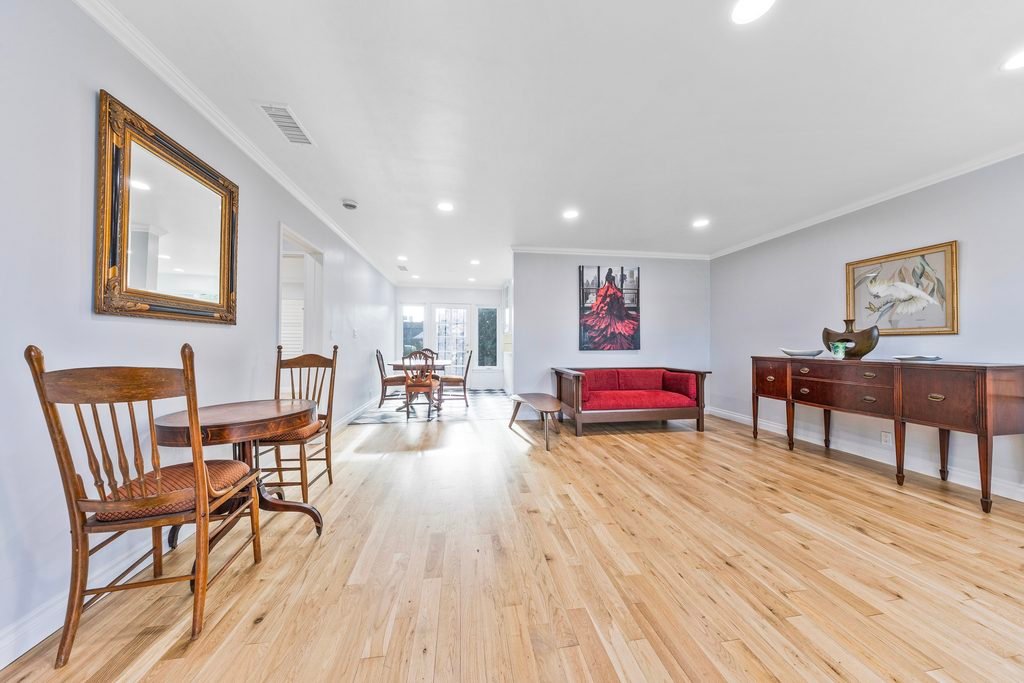
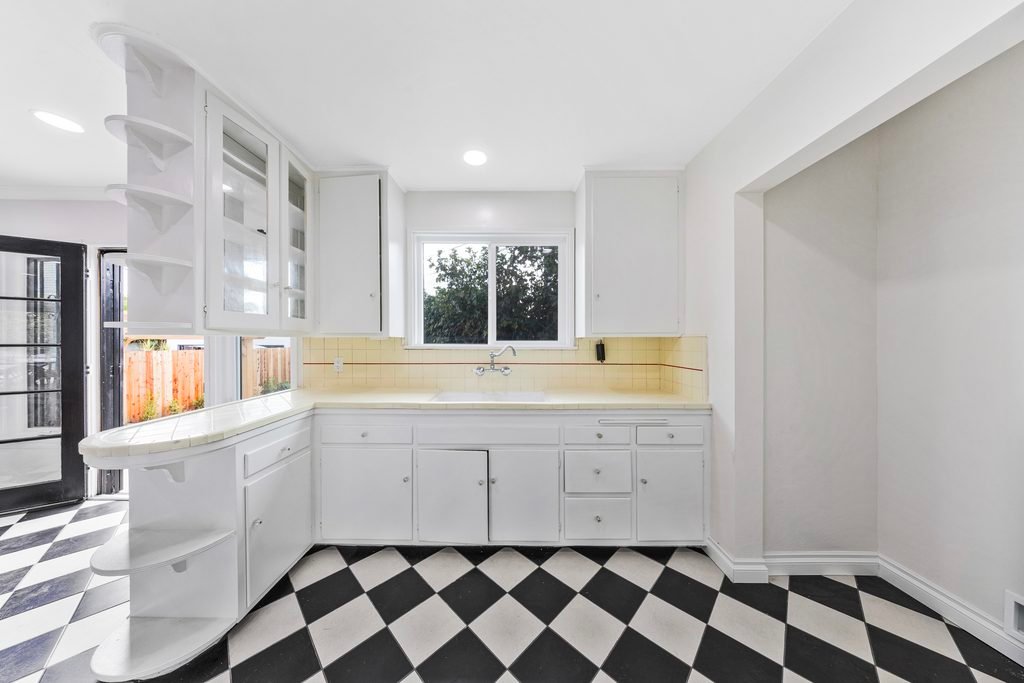
The preservation continues throughout the interior. Original interior doors, oversized closet doors, original door casings and period hardware have been carefully saved and restored, along with the home’s exceptional original built-in cabinetry. Newly installed crown molding and beautifully detailed base molding complement the restored original doors, door casings and period hardware, creating a finished look that respects the home’s original architecture. The kitchen retains its beautiful glass-front cabinets, distinctive curved open shelving and craftsmanship rarely found in today’s renovations.
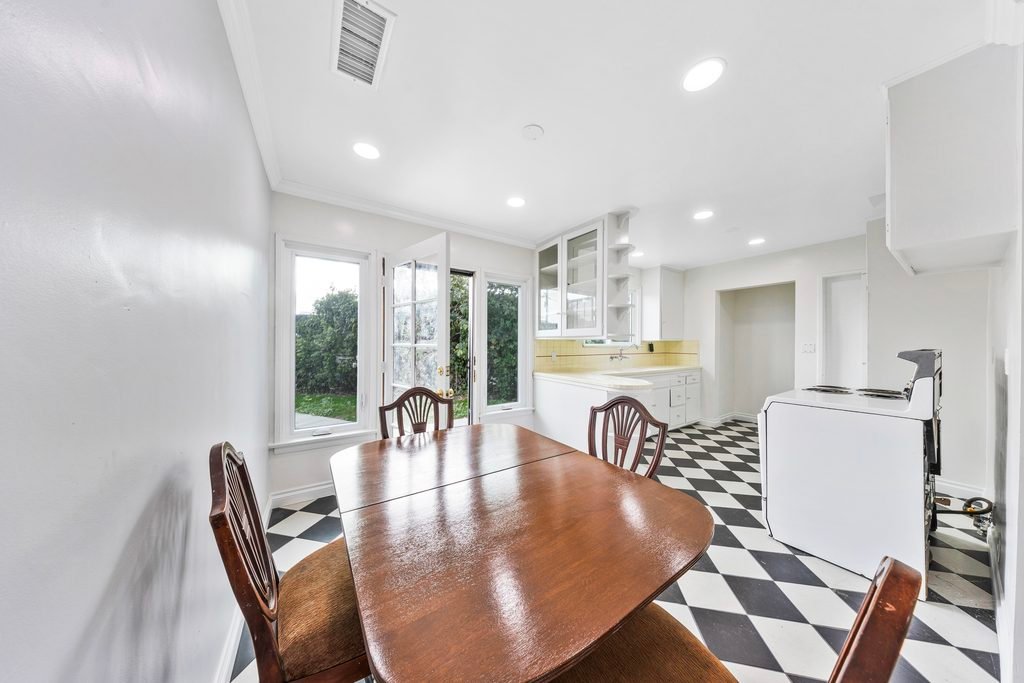
The original kitchen tilework is another standout feature, with its warm period color, contrasting decorative trim and tiled countertops. The bathroom continues that vintage character with beautifully preserved original tilework and classic detailing. The original bathtub and sinks have been painstakingly restored and paired with all-new period-style plumbing fixtures, preserving the look and character of the era while providing modern function. A black-and-white checkerboard kitchen floor complements the home’s period personality.
Behind that vintage character is a home whose major systems have been substantially modernized.
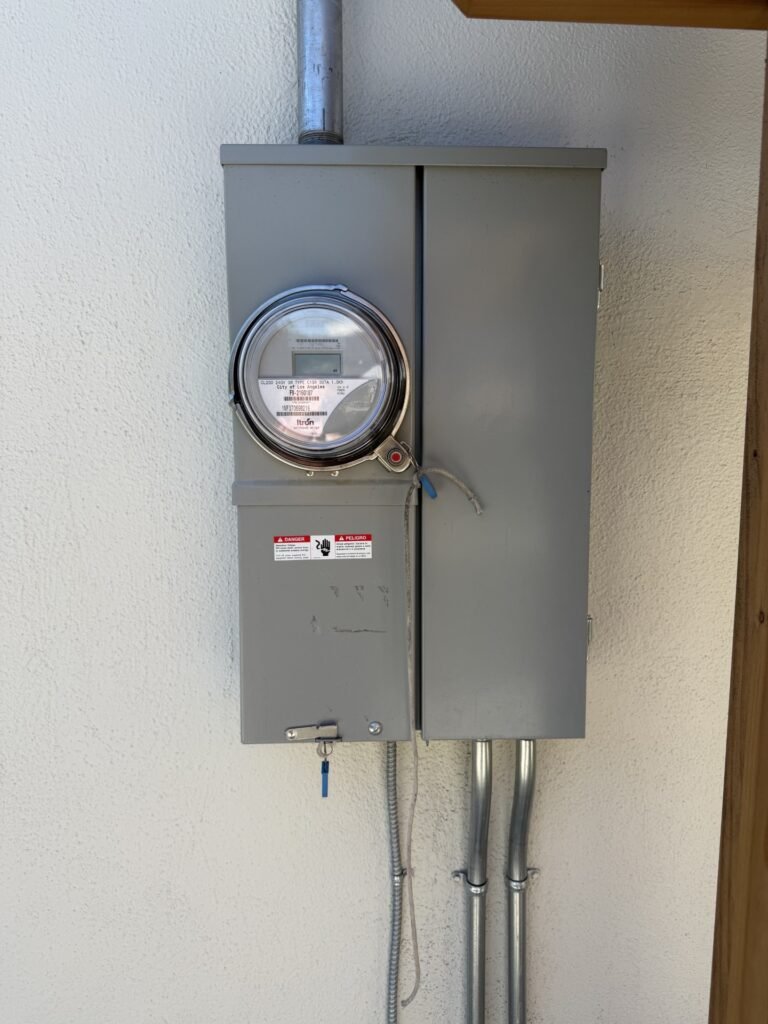
Permitted improvements include complete rewiring of the house with a new upgraded electrical panel, new recessed lighting throughout and hardwired smoke and carbon-monoxide detectors; a new 16-SEER2 central heating and air-conditioning system with a Trane air handler and coil, slim-profile RunTru by Trane condenser and new thermostat; new attic insulation throughout the home, including the garage; and new energy-efficient double-pane Low-E 366 windows with argon gas fill.
The home’s plumbing was replaced with copper plumbing by the previous owner, with the work performed by a licensed plumbing company.
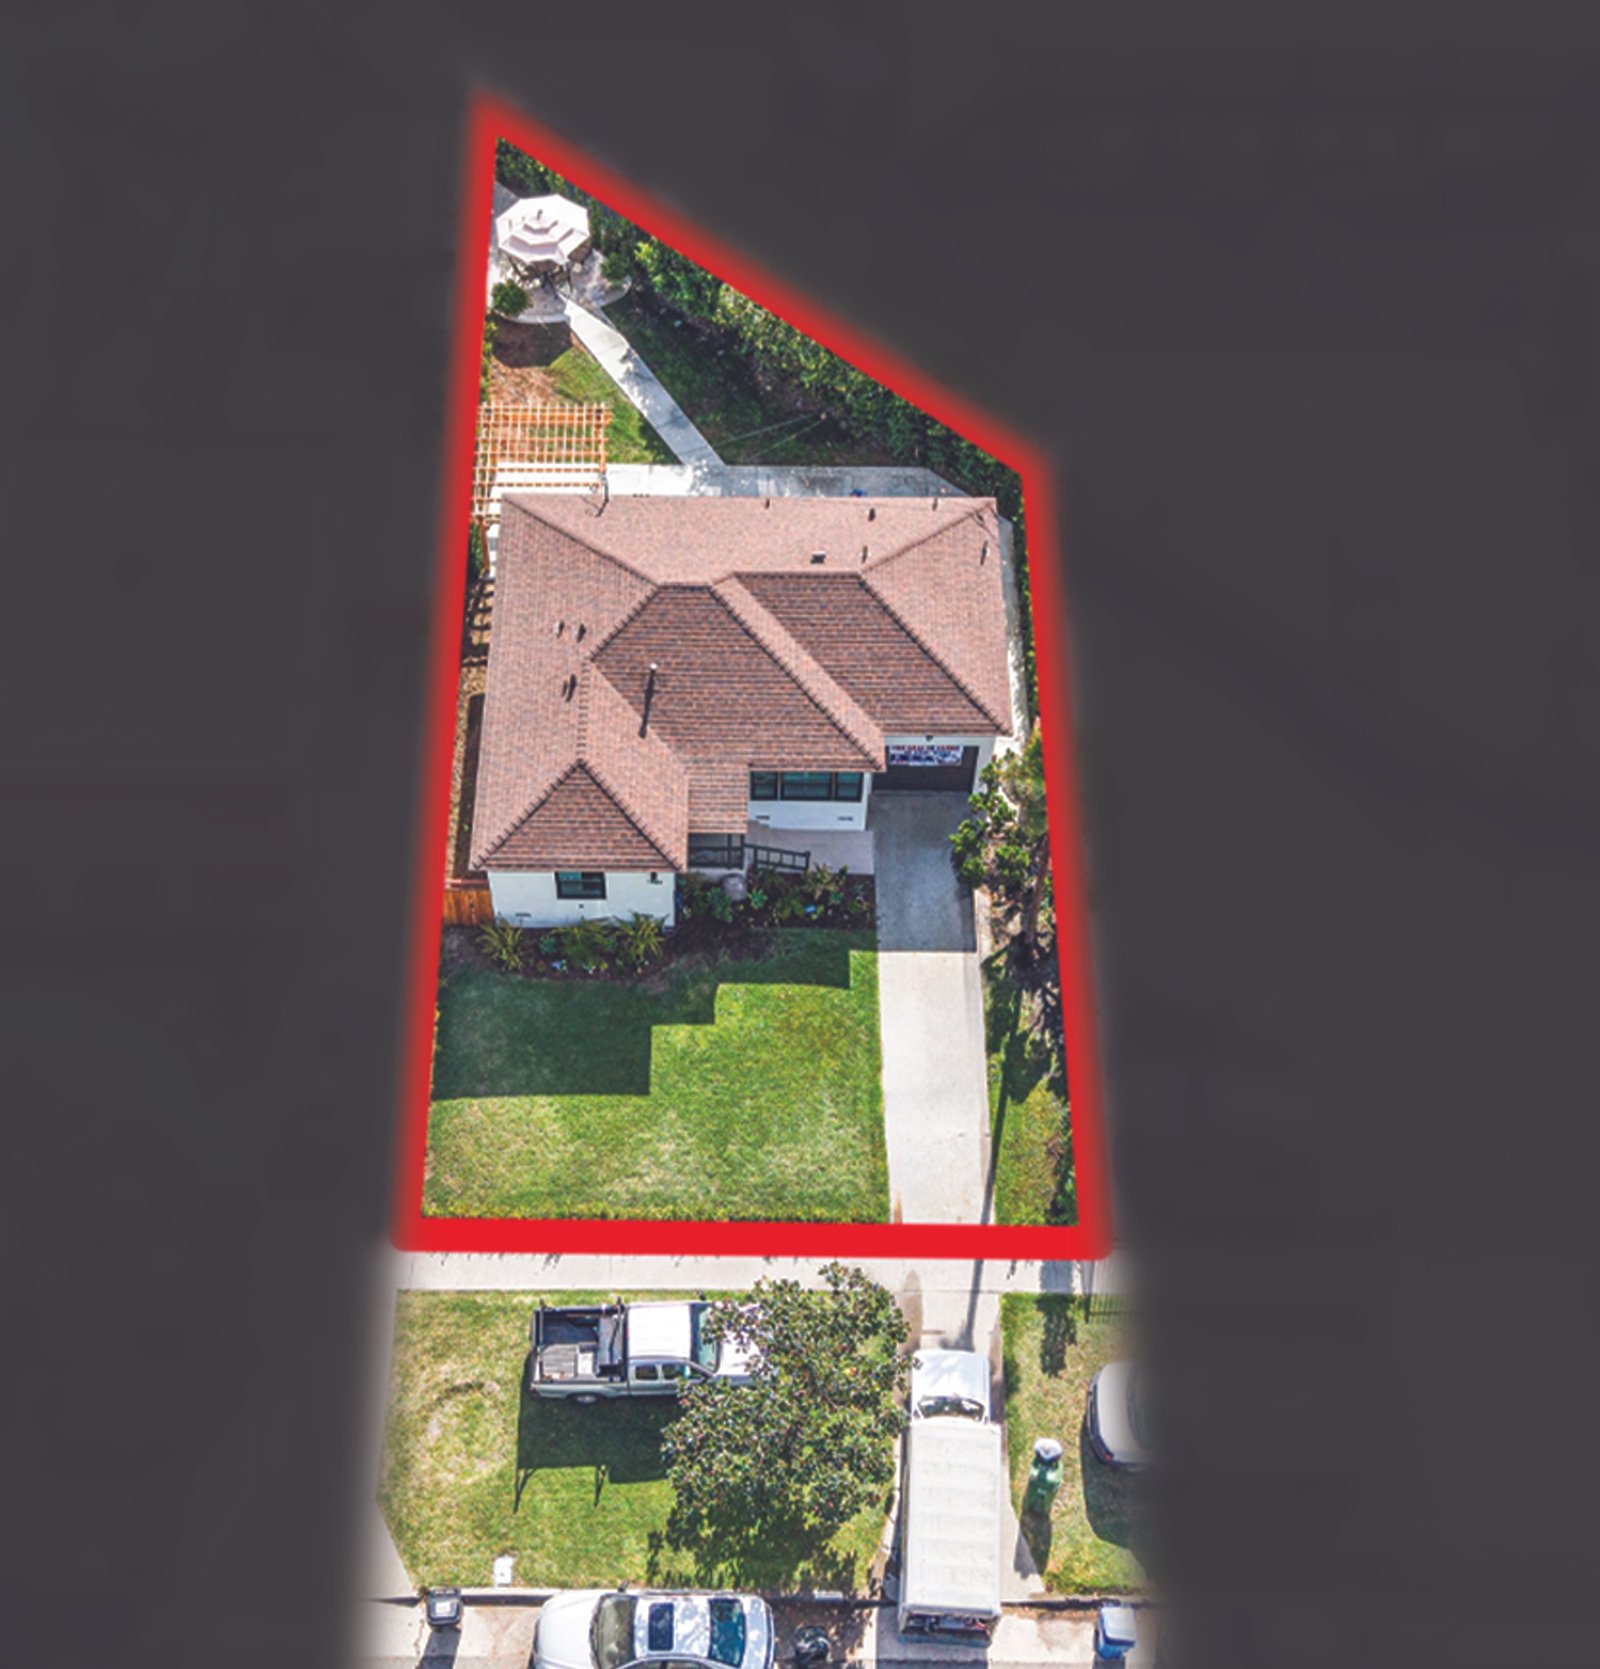
The same attention to detail extends outdoors, where the private backyard is one of the property’s true showpieces.
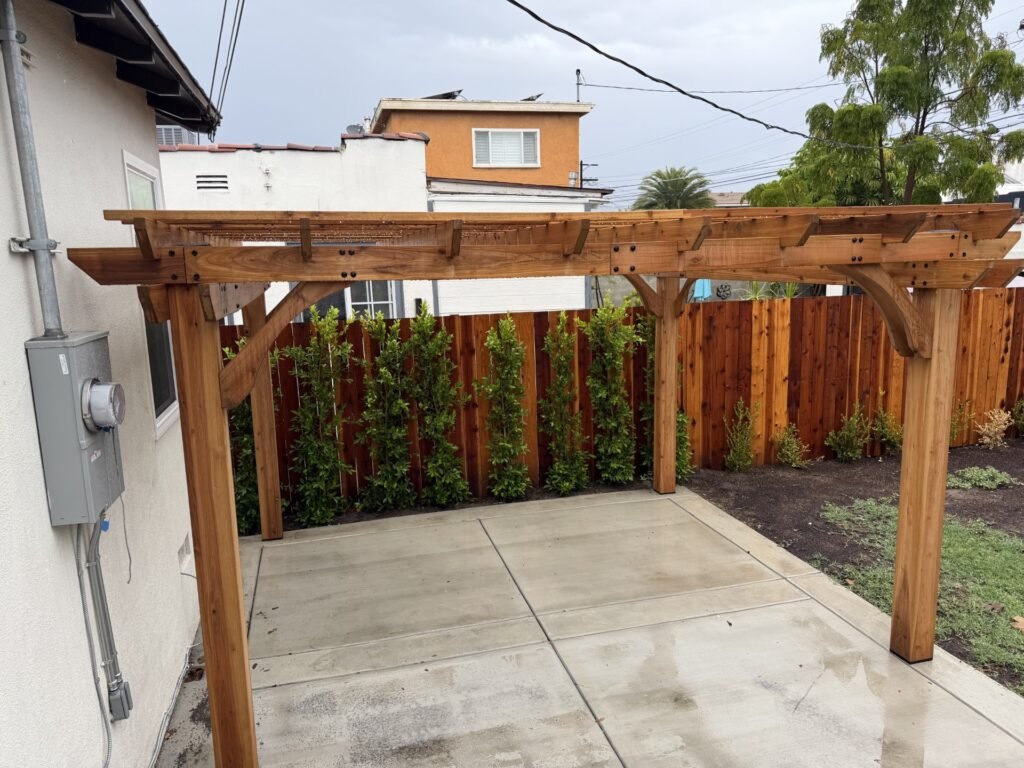
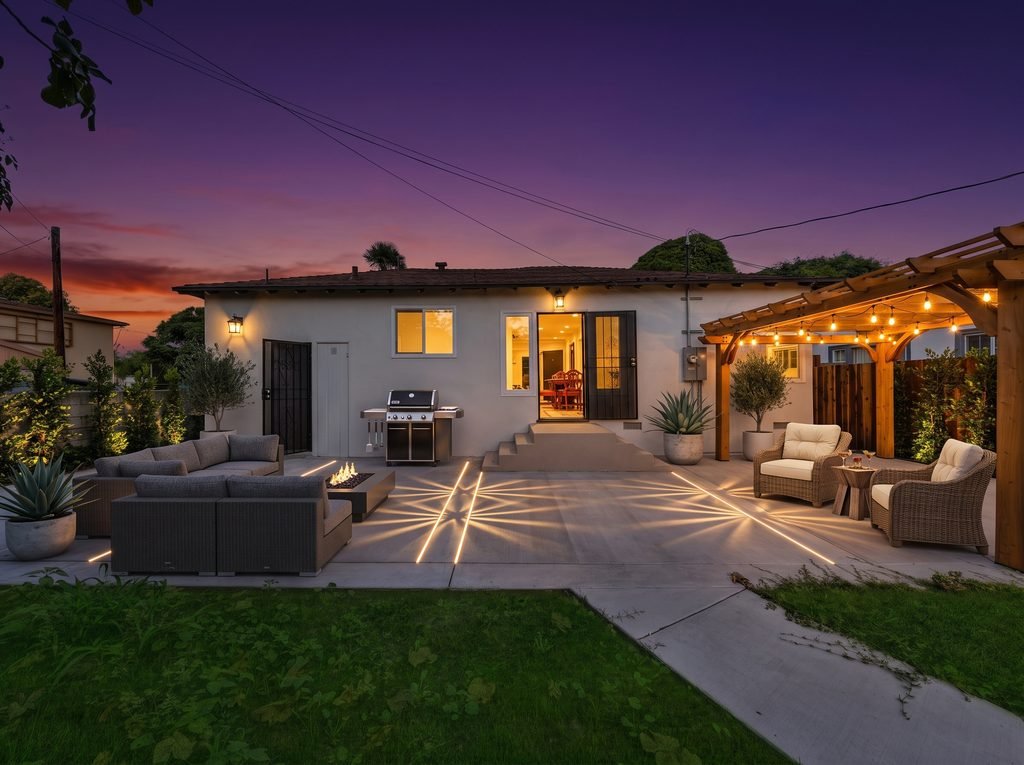
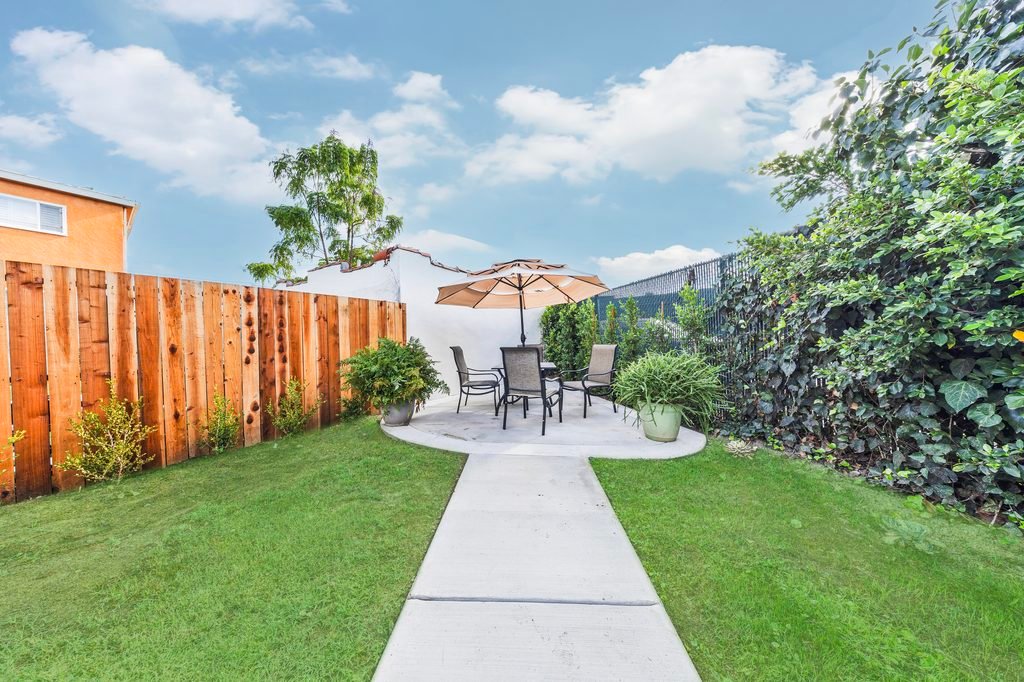
New concrete patios and walkways help define multiple distinct outdoor living areas, including a dedicated space for dining, additional patio and garden spaces, and separate areas for relaxing and entertaining.
At the center is a substantial custom redwood pergola. Large posts, layered beams, curved architectural braces and exposed joinery make it a genuinely crafted architectural feature rather than an ordinary patio cover. Positioned over its own large concrete patio, it creates a true outdoor room and natural gathering place for dining and entertaining.
All-new front and rear landscaping is served by automatic sprinkler and drip irrigation systems. New redwood fencing and gates continue into the backyard, where mature greenery creates a remarkable degree of privacy.
Call to Find Out More:
Dr. Mike (323) 839-8302
Adding another dimension is the property’s LARD1.5 zoning and future development potential. The restored home can be enjoyed exactly as it is today while a future owner investigates potential expansion of the existing residence, an ADU and/or other residential development opportunities under applicable City and State regulations. Buyer to independently verify zoning, allowable density, setbacks, ADU eligibility, permits and development possibilities with the City of Los Angeles.
What makes 1926 Hauser unusual is not simply the amount of work completed, but how the work was approached. Its irreplaceable character was preserved while the systems and comforts behind it were thoughtfully brought forward.
It still feels like a classic Los Angeles home because it still is one—carefully restored, intelligently improved and ready for its next chapter.
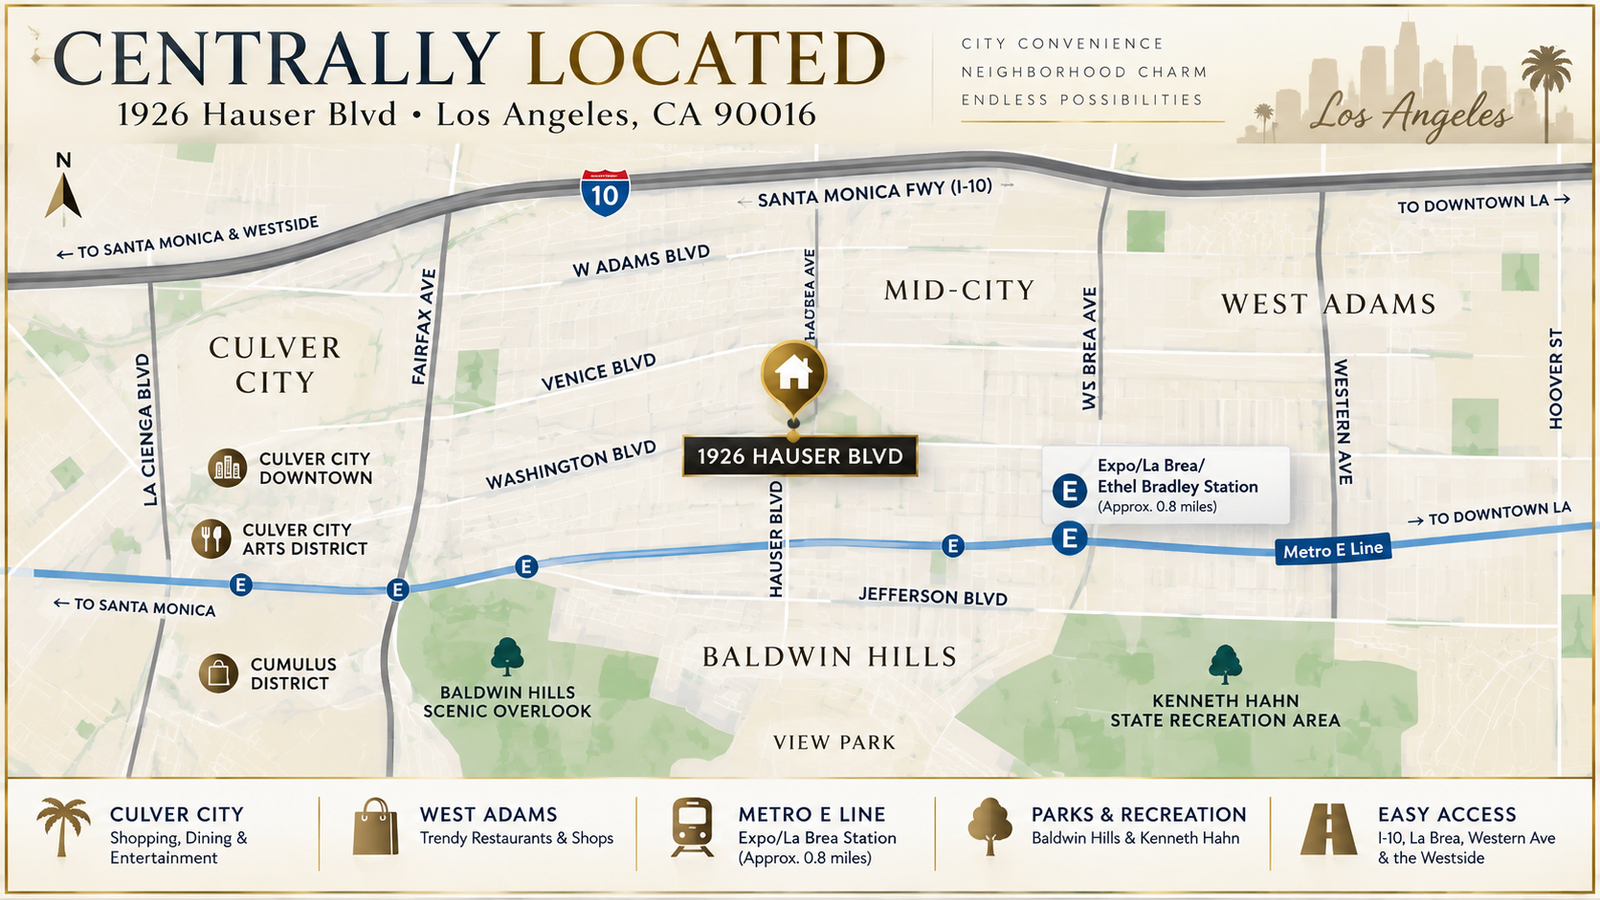
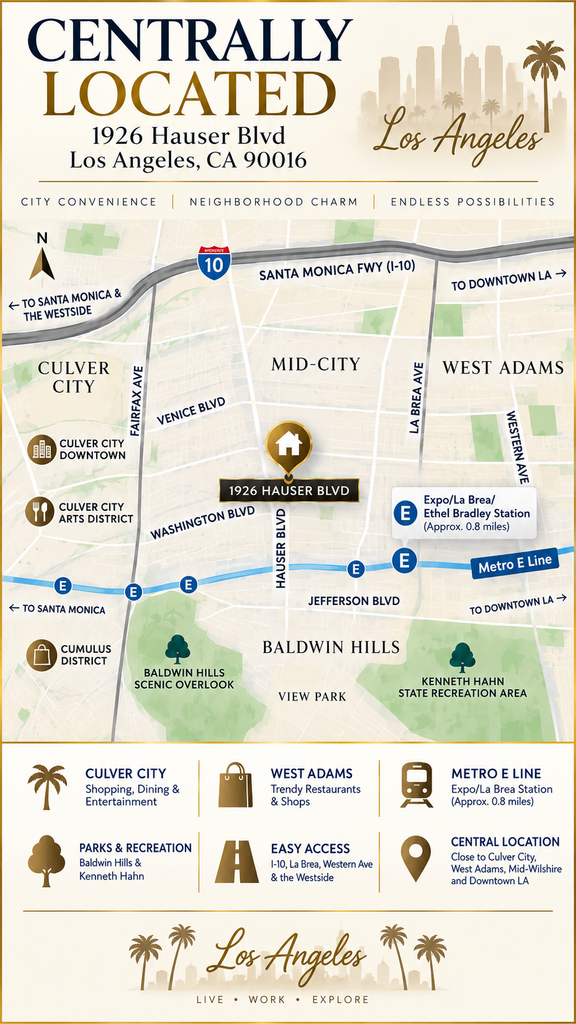
Centrally Located in the Heart of Los Angeles
Ideally situated in Mid-City, 1926 Hauser Blvd offers convenient access to Culver City, West Adams, Baldwin Hills, Mid-Wilshire and the Westside. Enjoy a walkable neighborhood with nearby dining, shopping and everyday conveniences, along with easy access to major streets, public transportation and the Metro E Line. Whether heading toward Downtown Los Angeles or the Westside, this central location puts many of the city’s most popular destinations within easy reach.
78
WALK SCORE (VERY WALKABLE)
57
TRANSIT SCORE (GOOD TRANSIT)
69
BIKE SCORE
2.6 mi
CULVER CITY
8.2 mi
DOWNTOWN LOS ANGELES
4.2 mi
WEST LA COLLEGE
9.6 mi
SANTA MONICA PIER